Historical Context: Rigorous examination of primary Hebrew, Aramaic, Greek, and Roman classical epigraphy.
Core Evidence: Forensic archaeology, radiocarbon data, and primary manuscripts validating biblical events.
Scholarly Consensus: Vetted against modern peer-reviewed publications in Near Eastern archaeology and biblical studies.
The Galilee Headquarters of Jesus’s Ministry
When Jesus of Nazareth was rejected by the citizens of his hometown of Nazareth, he relocated his base of operations eastward to the northern shore of the Sea of Galilee, establishing his headquarters in the thriving fishing village of Capernaum (Kefar Nahum, "the Village of Nahum").
Matthew 4:13 records that Jesus "came and dwelt in Capernaum, which is upon the sea coast." In fact, Matthew 9:1 explicitly refers to Capernaum as "his own city."
In the Synoptic Gospels, the focal center of Jesus’s ministry in Capernaum was not a public government palace, but a humble private domestic residence: the home of his chief disciple, the fisherman Simon Peter:
"And forthwith, when they were come out of the synagogue, they entered into the house of Simon and Andrew, with James and John. But Simon's wife's mother lay sick of a fever, and anon they tell him of her. And he came and took her by the hand, and lifted her up; and immediately the fever left her, and she ministered unto them. And at even, when the sun did set, they brought unto him all that were diseased... and all the city was gathered together at the door." (Mark 1:29–33)
It was in this very house that four men broke open the mud-and-thatch roof to lower a paralyzed man on a stretcher down before Jesus (Mark 2:1–12).
For centuries, skeptical historians regarded the "House of Peter" as a pious topographical legend invented by Byzantine pilgrims. Critics maintained that in a sprawling fishing town of thousands of mud-and-basalt houses, locating the specific private home of an impoverished first-century fisherman was an archaeological impossibility.
However, over two decades of meticulous subterranean excavations conducted by the Custodia Terrae Sanctae (Franciscan Custody of the Holy Land) proved that the ancient Christians of Capernaum not only preserved the memory of Peter’s house, but physically encapsulated it beneath a series of increasingly magnificent shrines.
The Franciscan Excavations: Corbo and Loffreda (1968–1986)
Between 1968 and 1986, Italian Franciscan friars and professional archaeologists Father Virgilio Corbo and Father Stanislao Loffreda directed large-scale scientific excavations at Capernaum.
Positioned directly between the famous fourth-century limestone white synagogue and the Galilean shoreline, they focused their trowels on an enigmatic set of octagonal concentric stone walls that had puzzled nineteenth-century explorers:
       [THE EXCAVATION OF INSULA SACRA: CAPERNAUM]
  ══════════════════════════════════════════════════════════════════
    Location:       Capernaum (Kfar Nahum), Sea of Galilee, Israel
    Excavators:     Fr. Virgilio Corbo & Fr. Stanislao Loffreda
    Sponsorship:    Studium Biblicum Franciscanum, Jerusalem
    Target Site:    The "Insula Sacra" (The Sacred Residential Block)
    Key Discovery:  1st-century private house beneath a 5th-century
                    octagonal Byzantine church
    Artifacts:      Herodian pottery, fishhooks, coins, 131 graffiti
  ══════════════════════════════════════════════════════════════════
As Corbo and Loffreda excavated beneath the mosaic floors of the Byzantine octagonal church, they did not find a solid natural bedrock foundation. Instead, they discovered that the central octagon had been deliberately suspended directly above the preserved walls of a first-century residential insula constructed of local black volcanic basalt stone!
The Stratigraphy of Insula Sacra: Three Distinct Historical Layers
Archaeological stratigraphy at the site revealed a continuous, unbroken, three-tiered evolution spanning four centuries of sacred veneration:
       [THE THREE STRATIGRAPHIC PHASES OF PETER'S HOUSE]

      LEVEL 3: BYZANTINE OCTAGONAL MARTYRIUM (5th Century AD)
      ┌────────────────────────────────────────────────────────┐
      │  Concentric octagonal basilica with colorful mosaic    │
      │  floors, built directly centered over Room 1!         │
      └───────────────────────────┬────────────────────────────┘
                                  │
      LEVEL 2: PRE-CONSTANTINIAN DOMUS-ECCLESIA (4th Century AD)
      ┌───────────────────────────┴────────────────────────────┐
      │  Room 1 enlarged; walls plastered with white lime and  │
      │  painted with floral frescoes; separated by a precinct │
      │  enclosure wall; no domestic pottery found.            │
      └───────────────────────────┬────────────────────────────┘
                                  │
      LEVEL 1: 1ST-CENTURY PRIVATE HOUSE (c. Late 1st c. BC - 1st c. AD)
      ┌───────────────────────────┴────────────────────────────┐
      │  Crude black basalt dry-stone walls; earthen floor;   │
      │  domestic cooking pots, storage jars, and fishhooks!   │
      └────────────────────────────────────────────────────────┘
  ══════════════════════════════════════════════════════════════════
Phase 1: The First-Century Domestic Insula (Late 1st c. BC)
The lowest stratum consisted of a typical Galilean insula—a complex of small residential rooms arranged around open central courtyards, built of unworked black basalt fieldstones held together with mud and clay mortar.
The roofs were constructed of wooden crossbeams, reed thatch, and packed mud (precisely matching the description in Mark 2:4 where the paralytic's friends dug through the roof).
In this domestic phase, excavators found standard household artifacts:
- Terracotta cooking pots, baking ovens (tabuns), and domestic storage jars.
- Hand-carved basalt grinding stones and basalt fishing net weights.
- Bone and bronze fishhooks resting on the floor—the exact professional tools of Simon Peter and Andrew!
The Domus-Ecclesia: How a Fisherman’s Room Became a Sacred Hall
In the late first century AD—within decades of the resurrection of Jesus—a radical, unprecedented transformation occurred in one specific room of this complex, designated by excavators as Room 1:
- Cessation of Domestic Life: Suddenly, all domestic cooking pottery, animal bones, and household trash ceased completely in Room 1.
- Plastered Walls: The crude basalt walls of Room 1 were covered with multiple coats of fine white lime plaster. This was an extraordinary anomaly: in first-century Capernaum, private domestic houses never had plastered walls; plaster was reserved exclusively for public civic buildings or luxury palaces!
- Plastered Floors: The rough earthen floor was covered with a smooth, durable white lime pavement, which was subsequently renewed and re-plastered at least three times over the next two centuries.
- Votive Oil Lamps: Instead of everyday cooking pots, the ceramic inventory in Room 1 shifted almost exclusively to imported ceramic storage jars and oil lamps, indicating that the room was being used for regular evening gatherings, vigils, and assemblies.
By the mid-fourth century, the room was formally adapted into an official Christian house-church (domus-ecclesia). A sturdy central arch was erected to support a heavy masonry roof, and a high perimeter wall was built around the insula to isolate the sacred room from the surrounding secular houses.
Why would the Christian community of Capernaum single out this one specific, humble basalt room inside a crowded residential block, plaster its walls, cease cooking inside it, and preserve it with religious devotion for centuries?
Because it was the physical room where Jesus Christ had lived, taught, and healed!
Epigraphic Evidence: 131 Scratched Graffiti Naming Peter and Christ
The ultimate forensic proof that this building was venerated as the House of Peter came from the fragments of wall plaster discovered in the demolition fill beneath the Byzantine floor.
The archaeologists recovered over one hundred and thirty fragments of painted wall plaster inscribed with ancient graffiti scratched into the surface by early Christian pilgrims.
       [THE GRAFFITI INVENTORY OF ROOM 1]
  ══════════════════════════════════════════════════════════════════
  Languages Represented:  - Greek (Predominant language)
                          - Aramaic / Syriac
                          - Latin
                          - Hebrew
  Paleographic Date:      Late 2nd to 4th Century AD
  Religious Content:      - Prayers for divine mercy ("Lord have mercy")
                          - Names of pilgrims
                          - Direct invocations of CHRIST AS GOD (Kyrios / Theos)
                          - Inscriptions naming PETER (Petros)!
  ══════════════════════════════════════════════════════════════════
The graffiti included explicit Christian symbols:
- Carved Christian crosses.
- Figures of boats and fish.
- Monograms of Christ: XP (Chi-Rho).
- Several Greek and Latin inscriptions read: "Lord Jesus Christ, help your servant..." and "Peter... apostle of Christ..."
The epigraphic testimony demonstrated that ancient pilgrims from across the Roman Empire—speaking Latin, Greek, and Syriac—journeyed to this exact room in Capernaum to touch the walls and carve their prayers to Christ and Peter.
The 5th-Century Octagonal Martyrium: Byzantine Memorial Architecture
In the fifth century AD, during the reign of the Byzantine emperors, the Christian empire decided to replace the simple house-church with a monumental memorial basilica.
In classical Byzantine architecture, an octagonal church (martyrium) was never built for ordinary congregational parish churches; octagons were reserved exclusively for sites of supreme holy memory, constructed over the tombs of famous martyrs or the physical locations of biblical events (such as the Church of the Nativity in Bethlehem and the Church of the Ascension on the Mount of Olives):
       [THE BYZANTINE OCTAGONAL CHURCH BLUEPRINT]

                     /═══════════════════                   /                                        /    OUTER OCTAGON                         /     (Aisle Colonnade)                       │   /─────────────────────       │
              │  /                             │
              │ │   INNER OCTAGON         │     │
              │ │  (Row of Columns)       │     │
              │ │   ┌─────────────────┐   │     │
              │ │   │  THE CENTRAL    │   │     │
              │ │   │  MEMORIAL       │   │     │
              │ │   │  (ROOM 1 OF     │   │     │
              │ │   │  PETER'S HOUSE) │   │     │
              │ │   └─────────────────┘   │     │
              │                         /      │
              │   ─────────────────────/       │
                                              /
                                             /
                                            /
                     ═══════════════════/
  ══════════════════════════════════════════════════════════════════
The Byzantine architects carefully surveyed the ruins:
- They centered the inner octagon directly over the exact walls of Room 1 of the first-century house.
- They paved the central octagon with a spectacular multicolored mosaic floor depicting a central peacock (the Christian symbol of immortality and resurrection) flanked by lotus flowers and geometric motifs.
- When the Spanish Christian pilgrim Lady Egeria visited Capernaum around 381 AD, she recorded in her travel diary (Itinerarium Egeriae):
"In Capernaum, out of the house of the prince of the apostles, a church has been made, whose original walls still stand to this day."
Comparative Archaeological Stratigraphy Table
| Historical Stratum | Chronological Date | Architectural Form | Key Material Artifacts |
|---|---|---|---|
| Stratum I: Galilean Insula | 1st Century BC – 1st Century AD | Crude black basalt residential rooms around courtyard | Fishhooks, fishing net weights, cooking pots, hearths |
| Stratum II: Early House-Church | Late 1st Century – 3rd Century AD | Room 1 plastered white; domestic cooking ceases | Imported oil lamps, storage jars, no animal bones |
| Stratum III: Domus-Ecclesia | 4th Century AD (c. 320–380 AD) | Room enlarged; central arch added; precinct wall | 131 pilgrim graffiti in Greek, Latin, Syriac; floral frescoes |
| Stratum IV: Byzantine Martyrium | 5th Century AD (c. 450–650 AD) | Double concentric octagonal church with mosaics | Peacock mosaic, Corinthian capitals, baptistery |
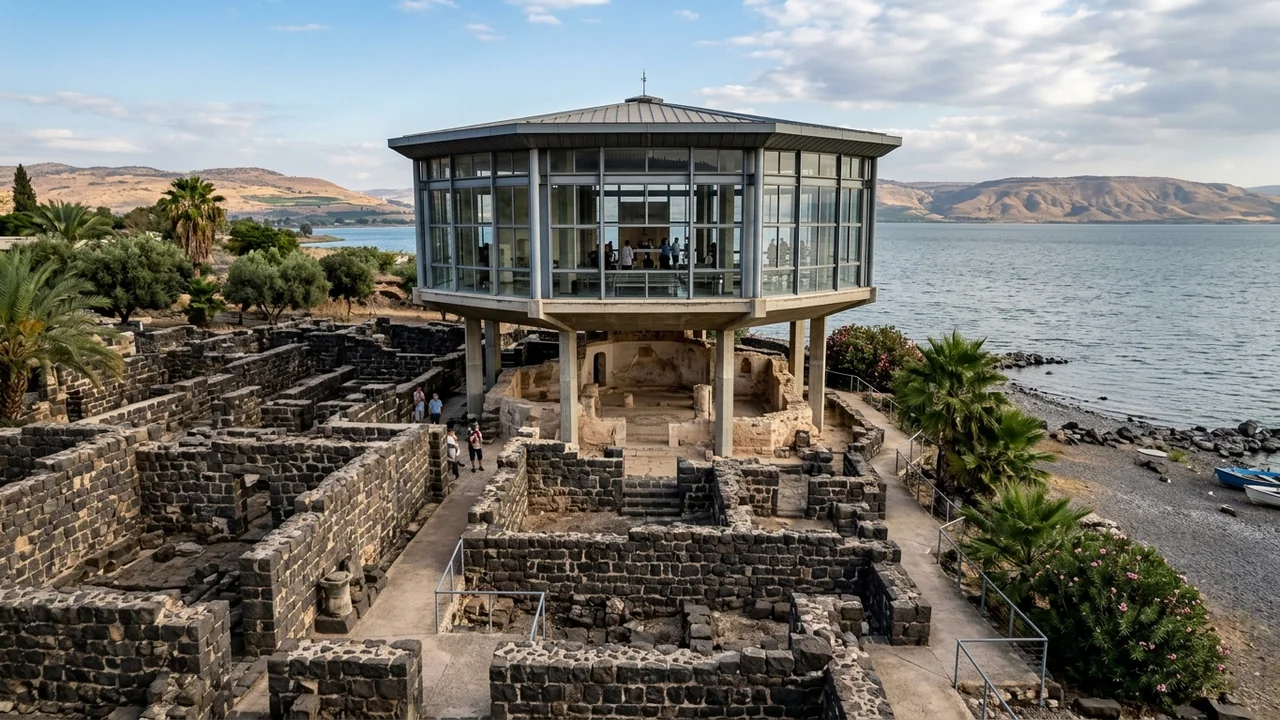
Today, a modern Franciscan memorial sanctuary constructed of steel and glass is elevated on massive concrete pillars above the excavations. Visitors peering through the glass floor can look directly down into the fifth-century octagonal church, and deeper still into the humble black basalt walls of the first-century room where the Apostle Peter lived and the Son of God healed the sick.
Discover the Complete 4-Volume Master Study Dossiers
The excavation of Peter’s house in Capernaum provides an unbroken material bridge connecting modern archaeology to the eyewitness accounts of the Gospels. To explore full architectural blueprints of the Insula Sacra, complete transcriptions of the 131 pilgrim graffiti, and forensic studies of Galilean archaeology:
👉 Unlock the Complete 4-Volume Master Bundle & Premium AI ($9.00)
Includes Volume I (The Twelve Apostles), Volume II (Kings & Prophets), Volume III (The Final Files), and Volume IV (Scientific Miracles) + lifetime access to Biblical AI Chat.
Frequently Asked Questions
What evidence proves this was Peter's house?
The identification is based on three converging lines of evidence: (1) In the late 1st century, domestic cooking ceased and this single room was covered in fine white plaster (unique in Capernaum); (2) Over 130 ancient pilgrim graffiti dating to the 2nd–4th centuries were found on the plaster invoking Christ and naming Peter; (3) In the 5th century, an octagonal Byzantine memorial church was constructed directly centered over this specific room.
Who excavated the House of Peter in Capernaum?
The site was excavated between 1968 and 1986 by Italian Franciscan archaeologists Father Virgilio Corbo and Father Stanislao Loffreda of the Studium Biblicum Franciscanum in Jerusalem.
What kind of building was Peter's house originally?
It was a humble domestic residence (insula) constructed of rough, unworked black basalt volcanic fieldstones mortared with mud and straw, featuring an earthen floor and a flat thatch-and-mud roof, dating to the late 1st century BC.
What does the pilgrim Egeria say about Capernaum in 381 AD?
The 4th-century Christian traveler Lady Egeria wrote in her travel journal: "In Capernaum, out of the house of the prince of the apostles, a church has been made, whose original walls still stand to this day." This matches the exact archaeological stratum of the domus-ecclesia uncovered beneath the octagonal church.
Frequently Asked Questions
What evidence proves this was Peter's house?
The identification is based on three converging lines of evidence: (1) In the late 1st century, domestic cooking ceased and this single room was covered in fine white plaster (unique in Capernaum); (2) Over 130 ancient pilgrim graffiti dating to the 2nd–4th centuries were found on the plaster invoking Christ and naming Peter; (3) In the 5th century, an octagonal Byzantine memorial church was constructed directly centered over this specific room.
Who excavated the House of Peter in Capernaum?
The site was excavated between 1968 and 1986 by Italian Franciscan archaeologists Father Virgilio Corbo and Father Stanislao Loffreda of the Studium Biblicum Franciscanum in Jerusalem.
What kind of building was Peter's house originally?
It was a humble domestic residence (insula) constructed of rough, unworked black basalt volcanic fieldstones mortared with mud and straw, featuring an earthen floor and a flat thatch-and-mud roof, dating to the late 1st century BC.
What does the pilgrim Egeria say about Capernaum in 381 AD?
The 4th-century Christian traveler Lady Egeria wrote in her travel journal: "In Capernaum, out of the house of the prince of the apostles, a church has been made, whose original walls still stand to this day." This matches the exact archaeological stratum of the domus-ecclesia uncovered beneath the octagonal church.
Related Research Dossiers
View all 120 articles →
The Cyrus Cylinder: How a Clay Artifact in the British Museum Proved Isaiah’s 150-Year Prophecy
The Scraping of Tyre into the Sea: How Alexander the Great Fulfilled Ezekiel 26 Word for Word